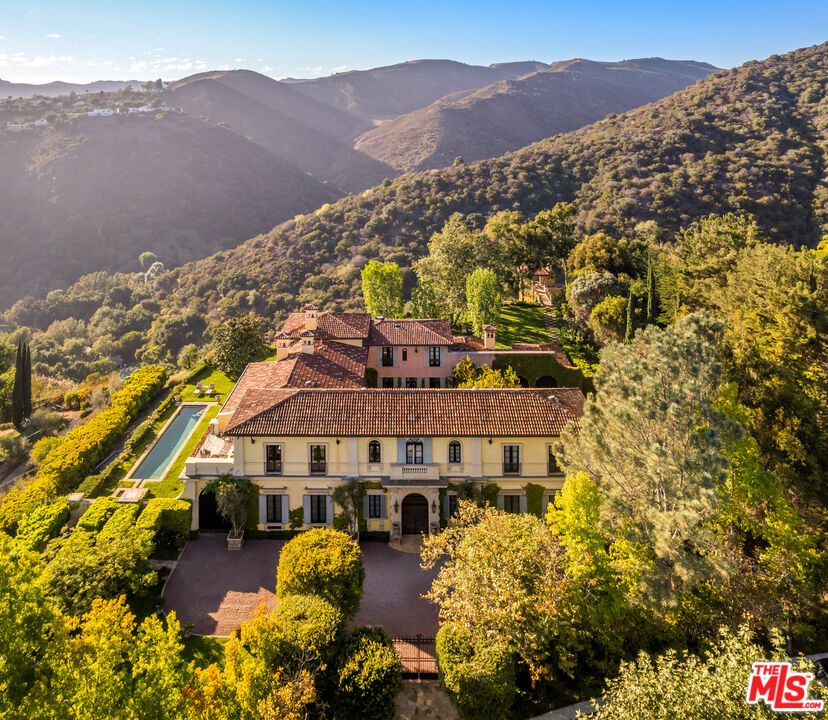
Mediterranean-style estate with red tile roofs and a long pool, surrounded by landscaped grounds and mountains.
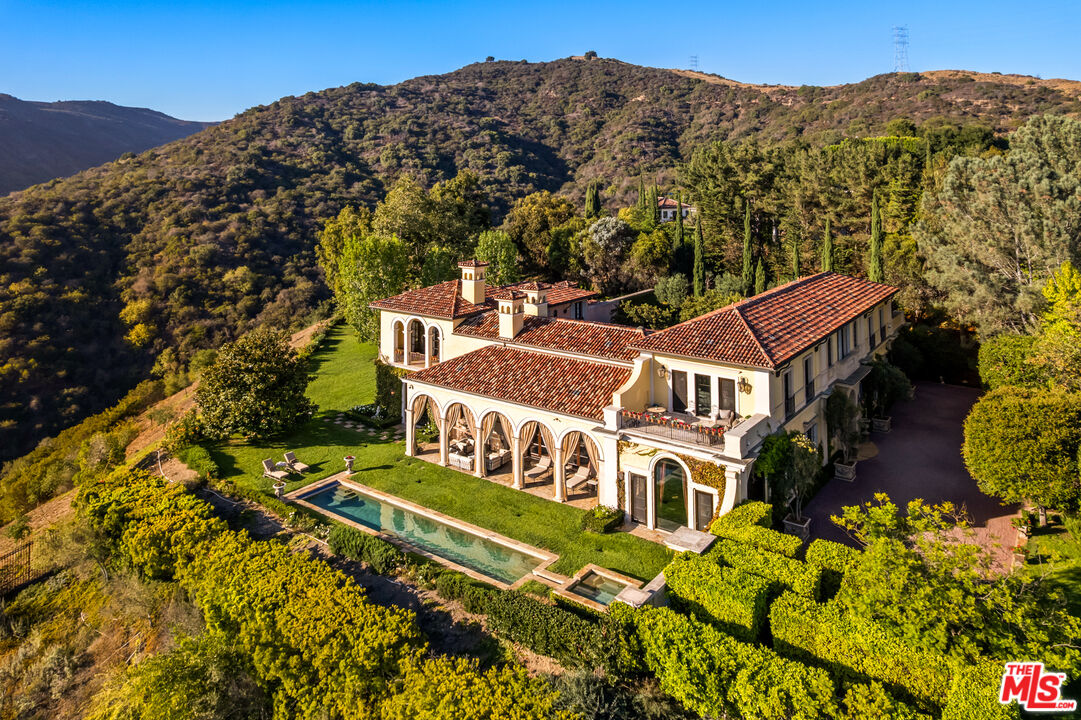
Hillside estate with red tile roofs, arched verandas, and a long pool surrounded by landscaped grounds.
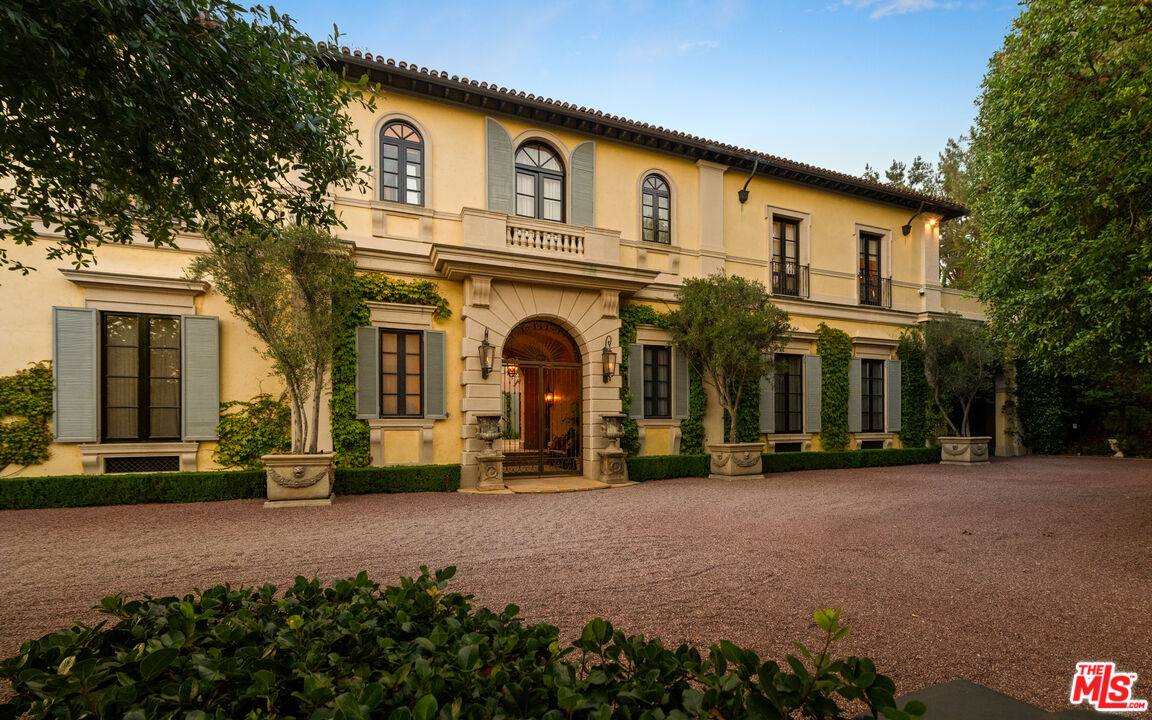
Two-story Spanish-style home with a grand arched entrance, shuttered windows, and gravel driveway.
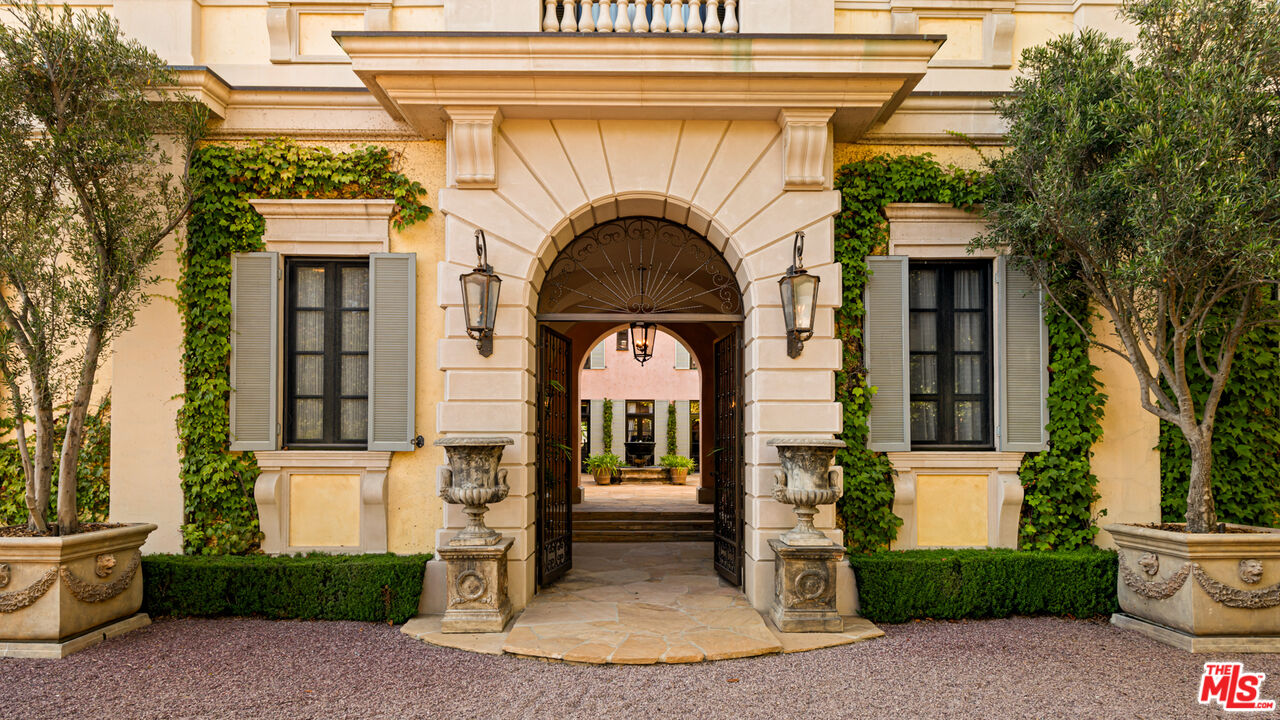
Cream-stone residence with an ornate arched entrance, open iron gates, ivy, and matching stone planters.
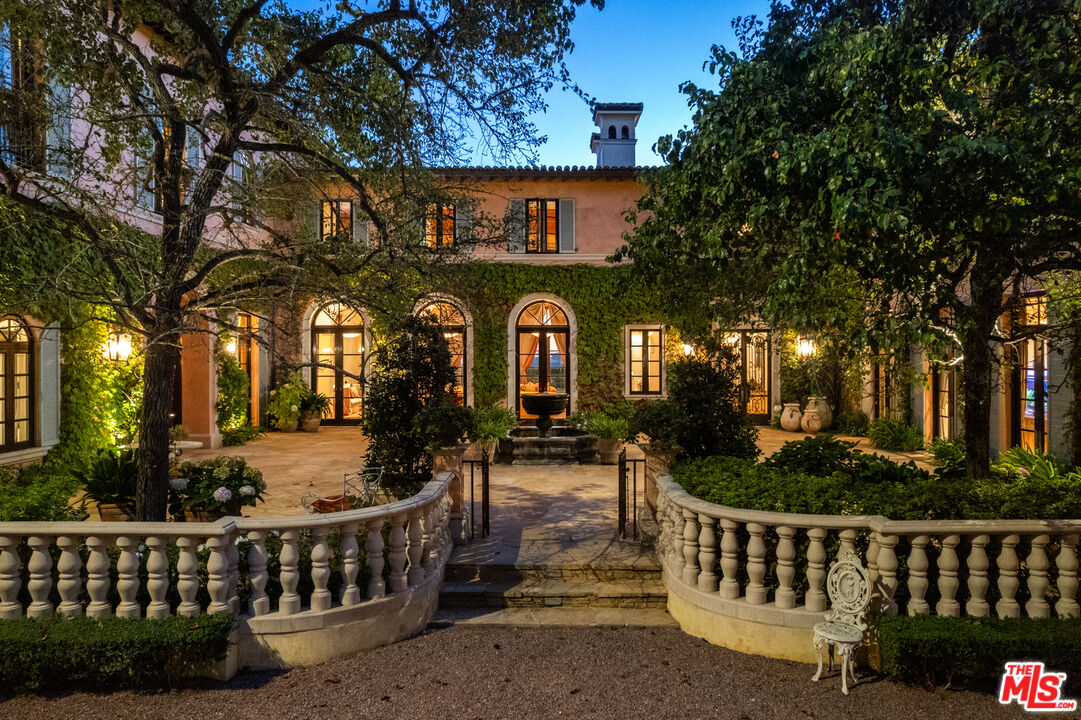
Mediterranean-style home with an ivy-covered facade, courtyard fountain, and curved stone balustrades at dusk.
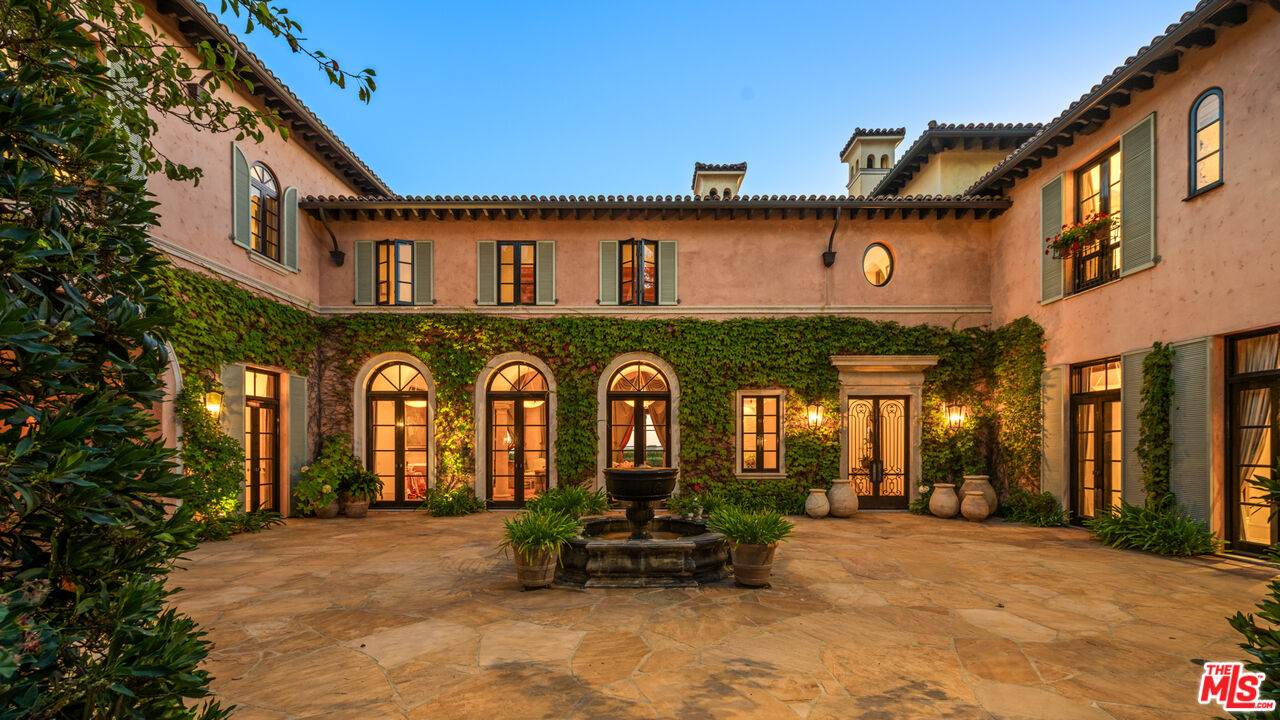
Mediterranean home courtyard with a central fountain, ivy-covered walls, and warmly lit windows.
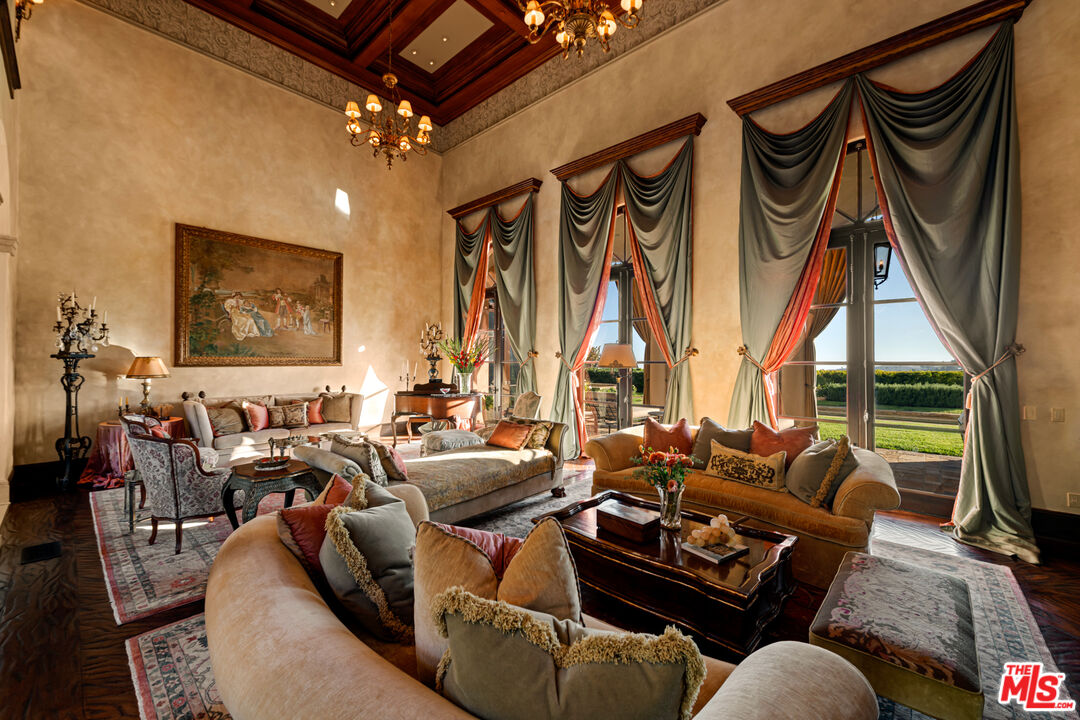
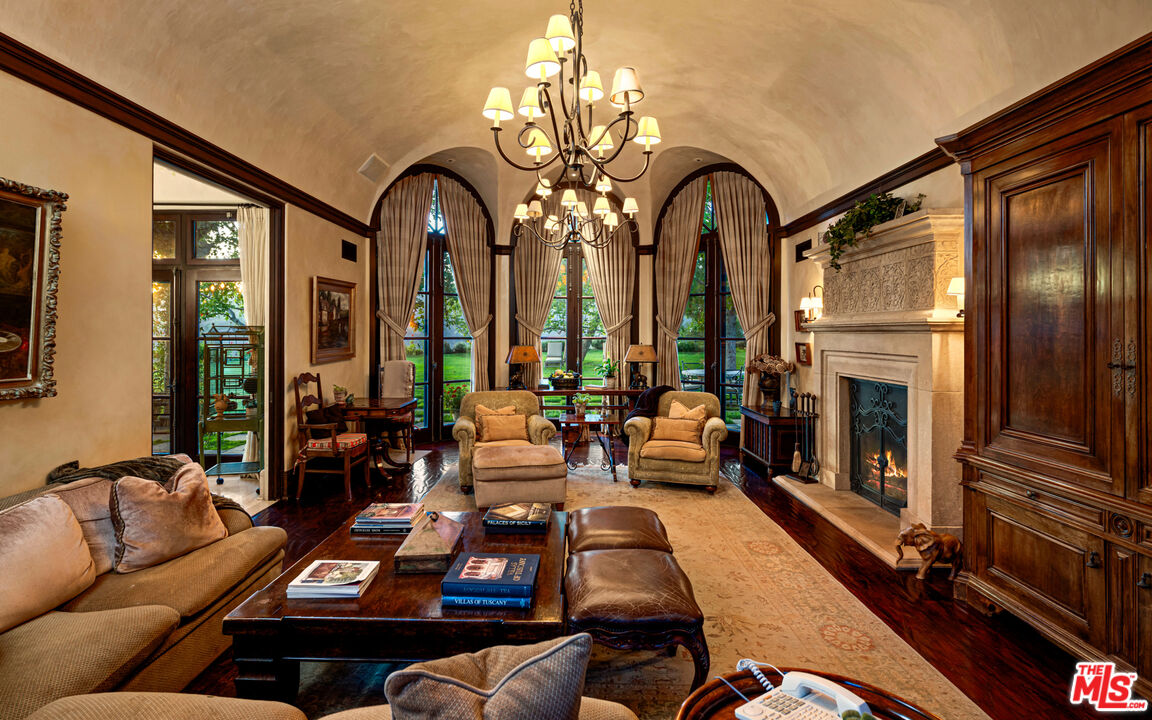
Grand living room with chandeliers, tall draped windows, parquet floors, and multiple seating areas.
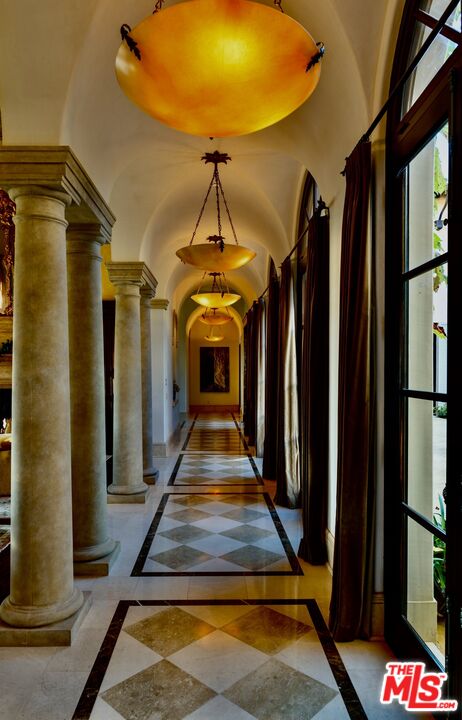
Arched hallway with stone columns, amber pendant lights, and a checkerboard floor.
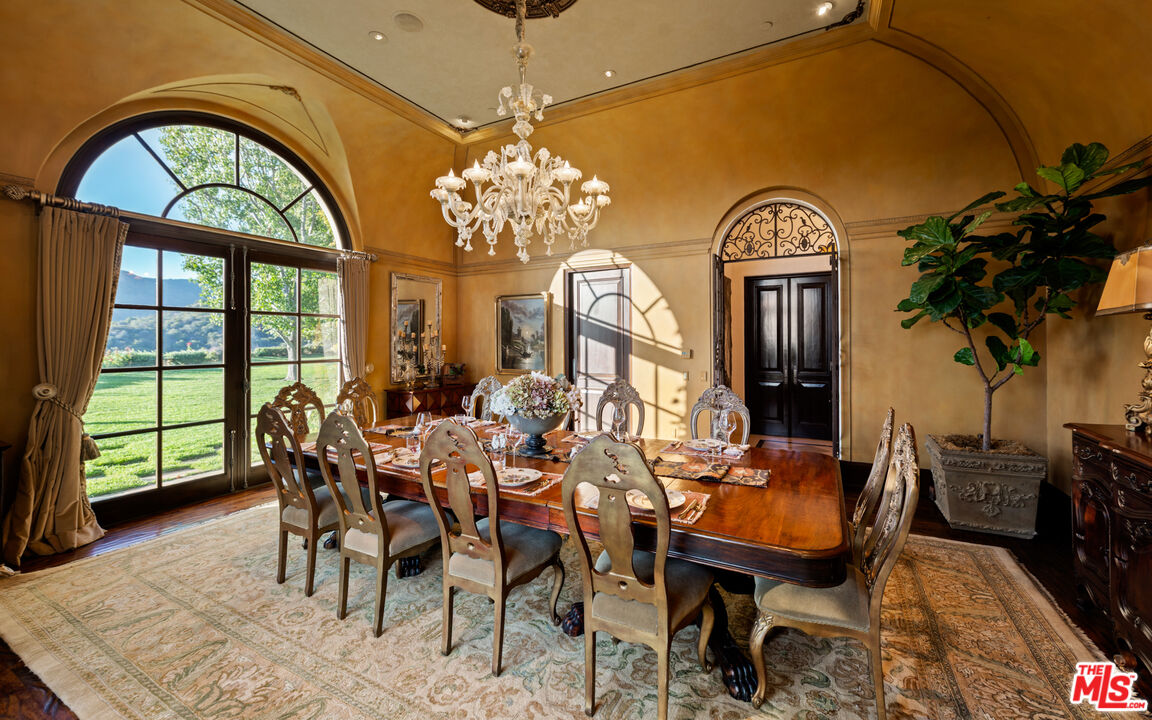
Formal dining room with a carved wooden table, chandelier, and arched window overlooking green hills.
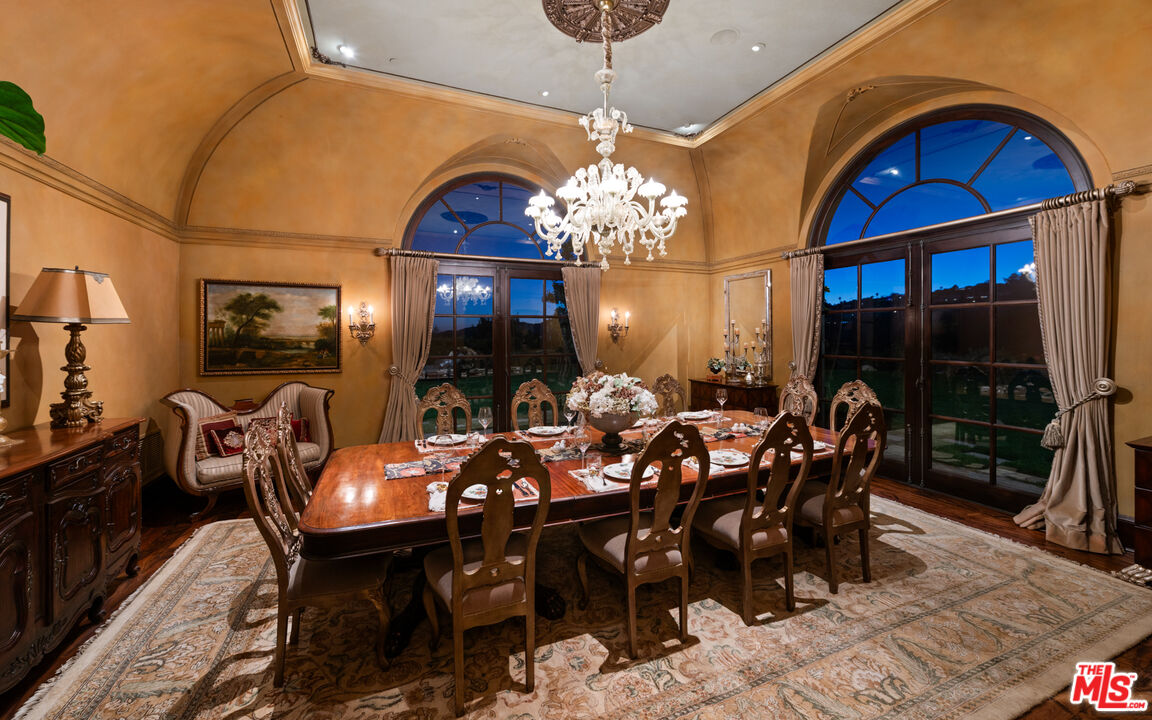
Furnished dining room with a long set table, crystal chandelier, and tall arched windows.
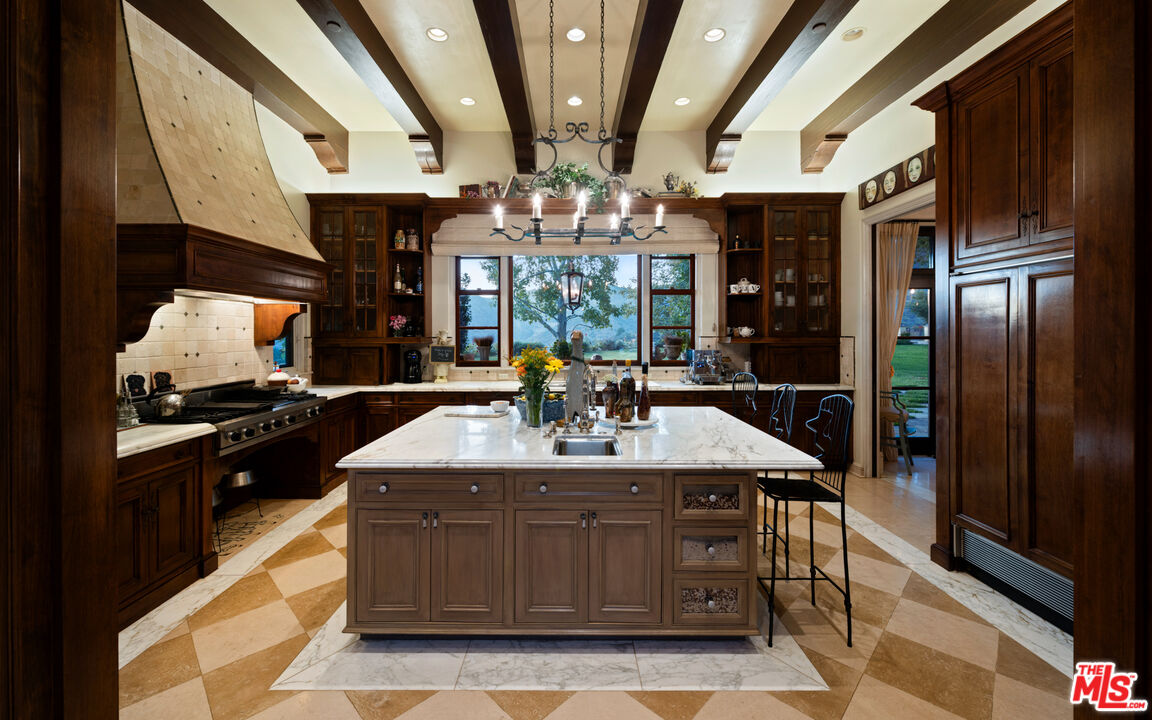
Kitchen with a large marble island, dark wood cabinetry, and exposed ceiling beams.
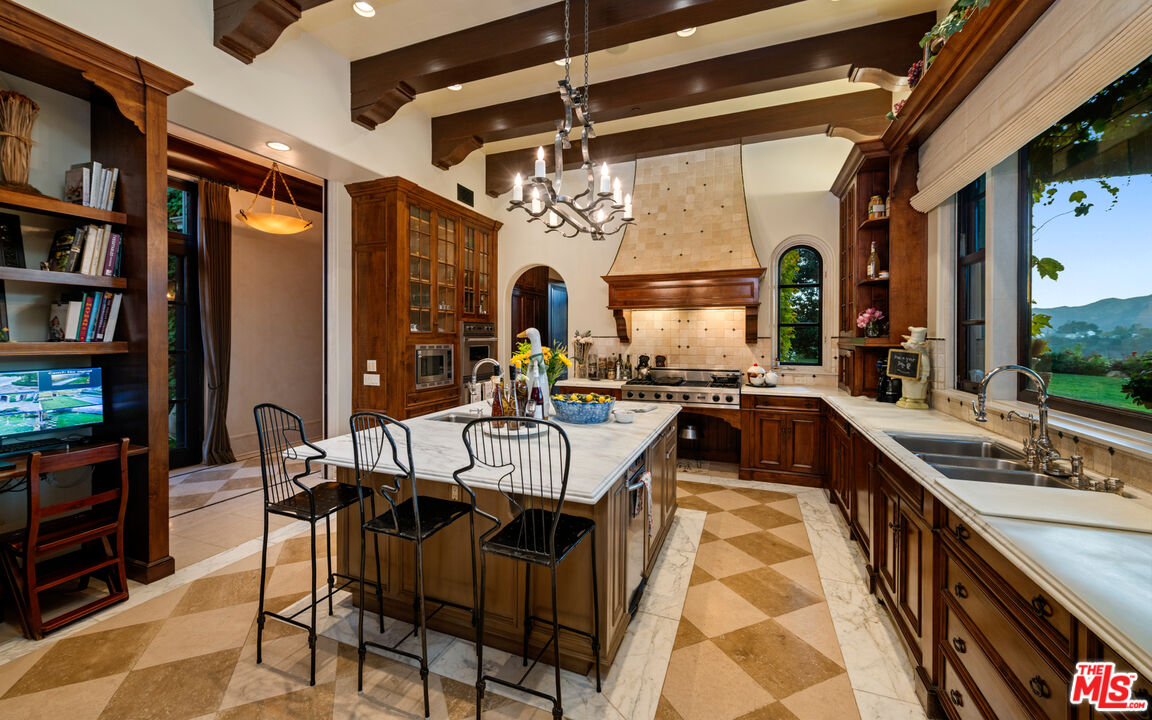
Kitchen with dark wood cabinetry, marble island, checkerboard floor, and arched range hood.
Living room with tall arched windows, a carved stone fireplace, and two chandeliers.
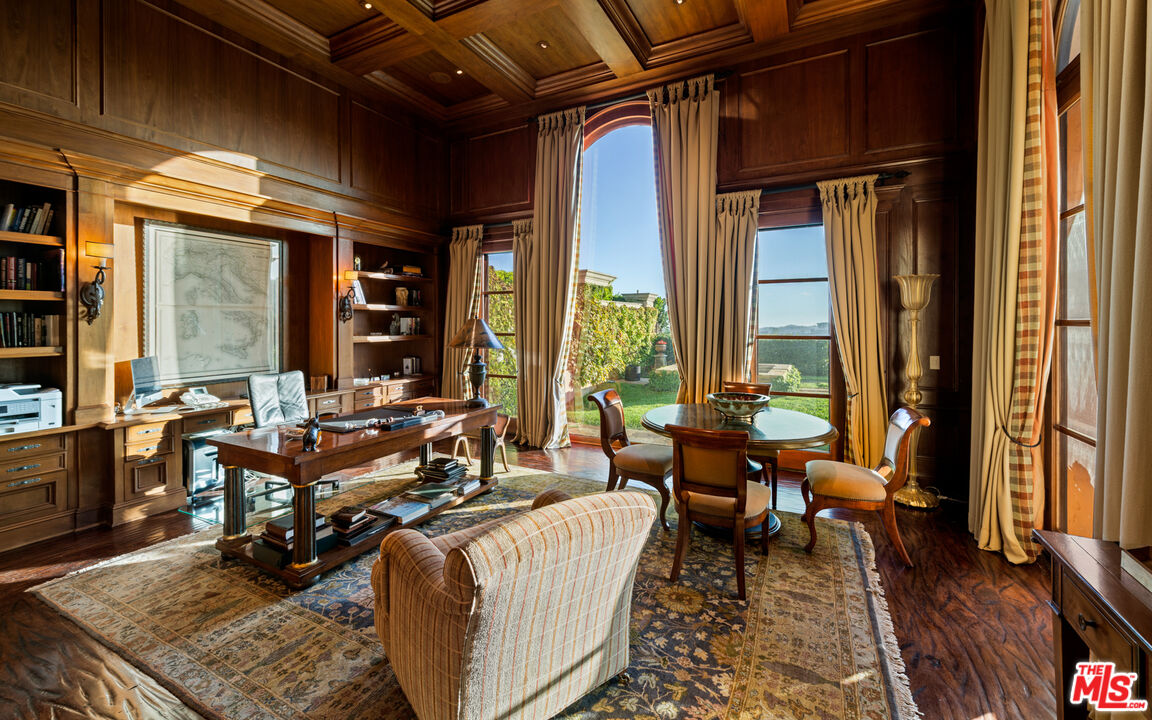
Wood-paneled home office with built-in bookshelves and tall windows overlooking a garden.
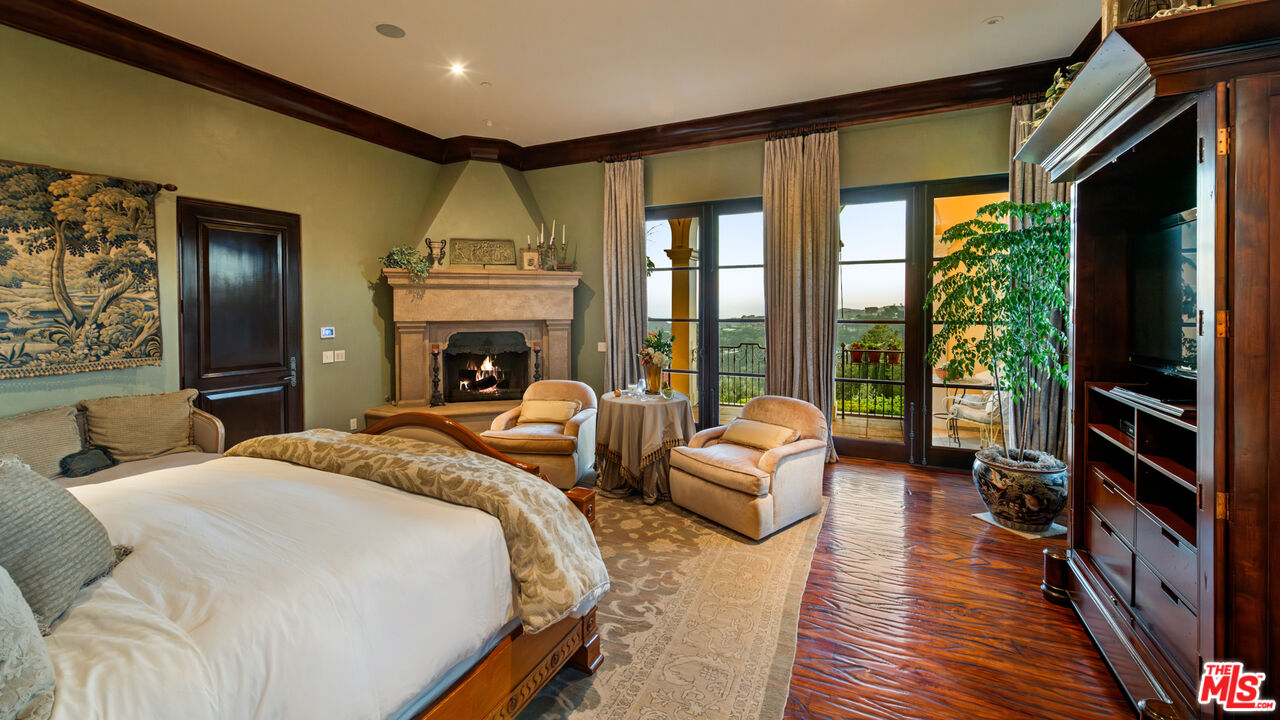
Bedroom with a fireplace, dark wood cabinetry, and balcony windows overlooking greenery and hills.
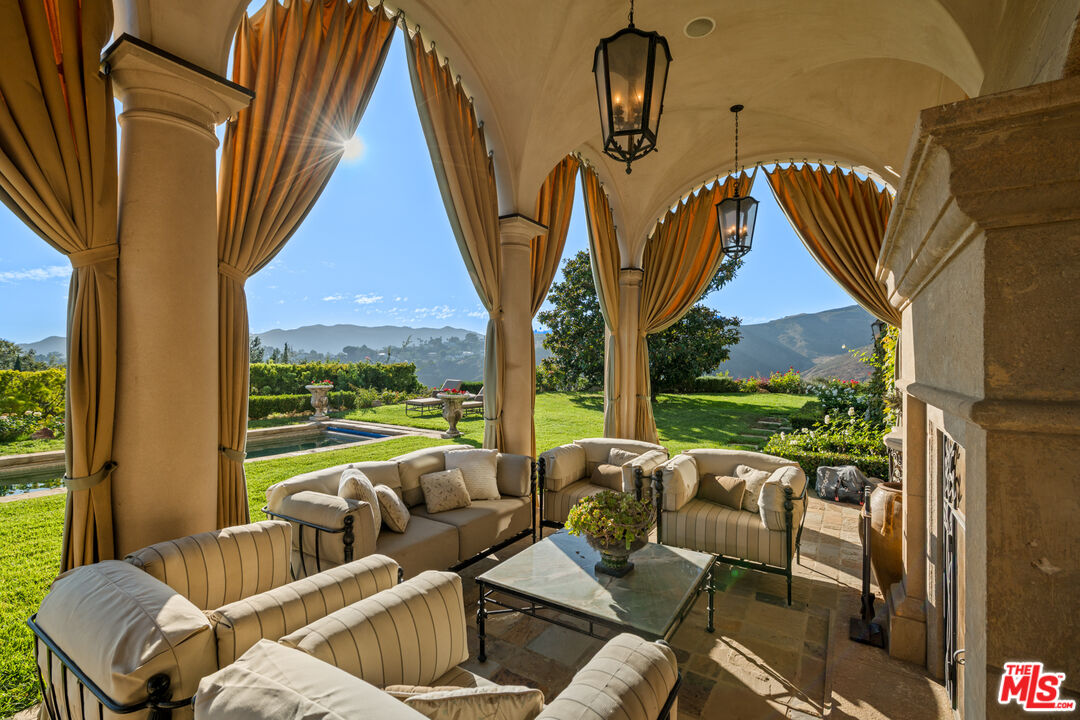
Covered patio with arched openings, cushioned seating, and mountain views beyond the pool.
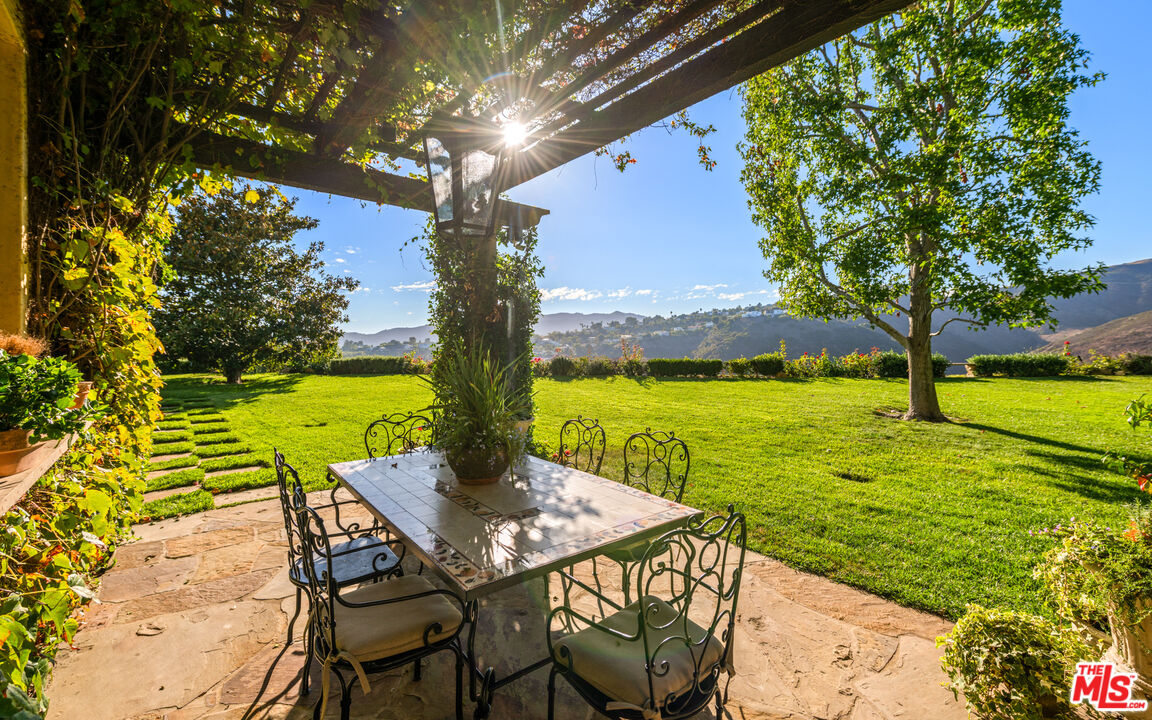
Backyard patio with pergola dining area, expansive lawn, and distant mountain views.
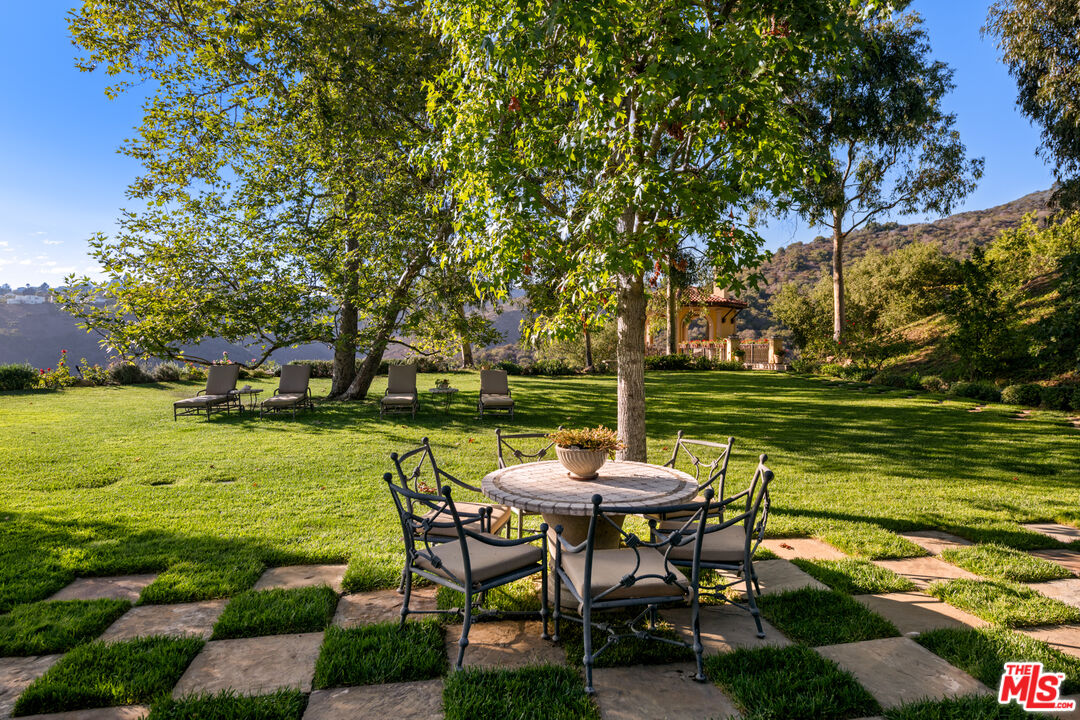
Backyard lawn with mature trees, a round patio dining table, and lounge chairs.
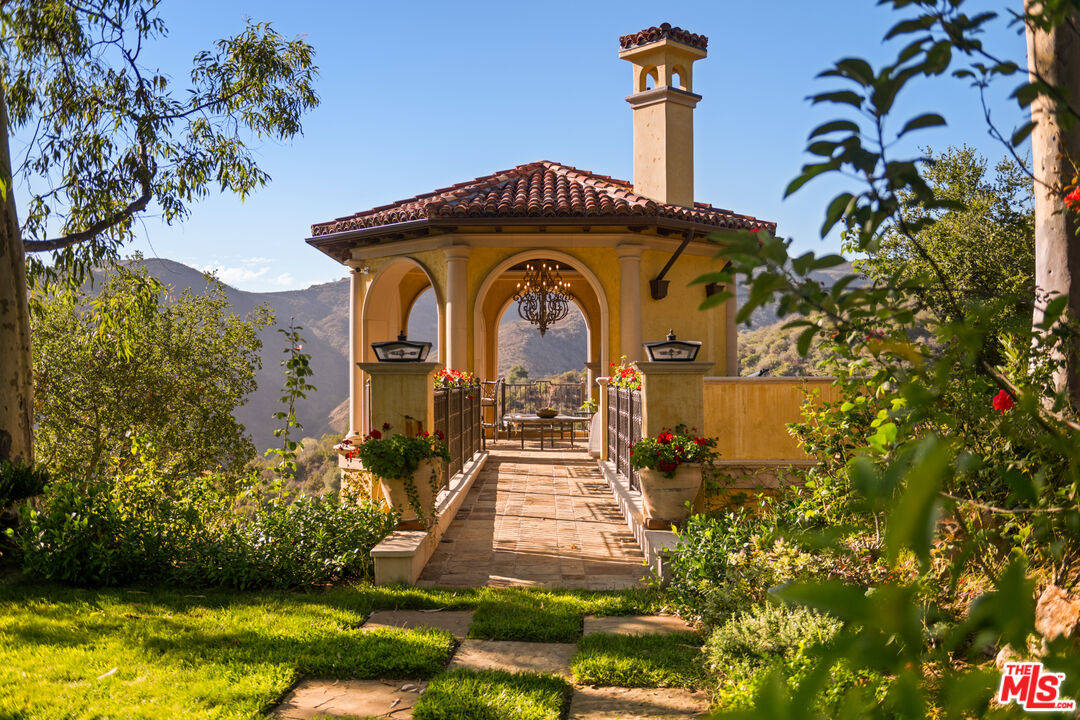
Arched Spanish-style terrace with a tiled roof, flower planters, and mountain views.
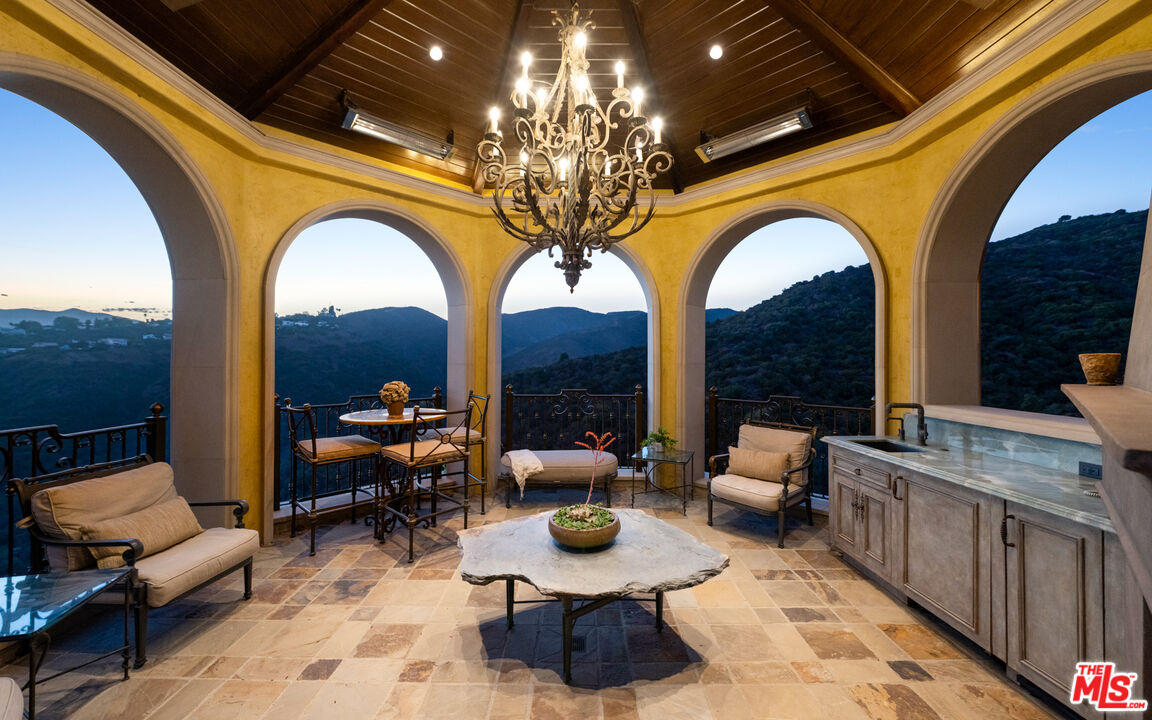
Covered loggia with arched openings, lounge seating, and mountain views at dusk.
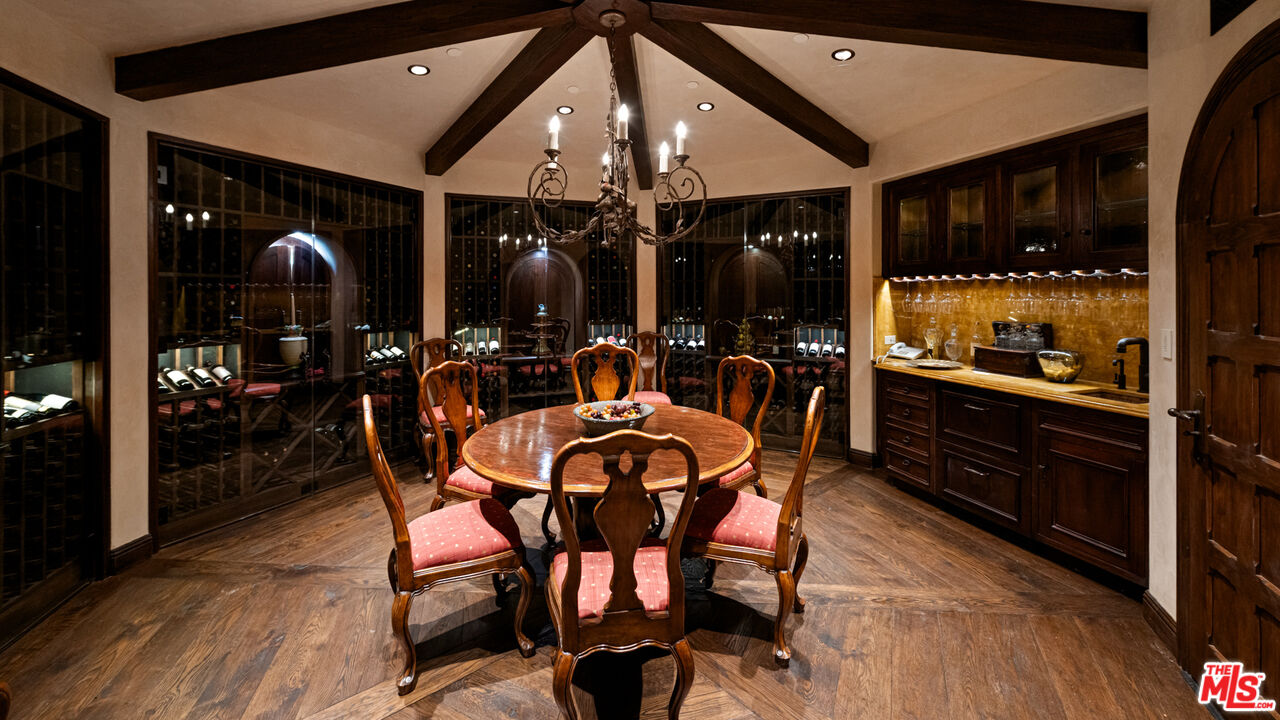
Wine cellar dining room with glass-front wine racks and a round table beneath exposed beams.
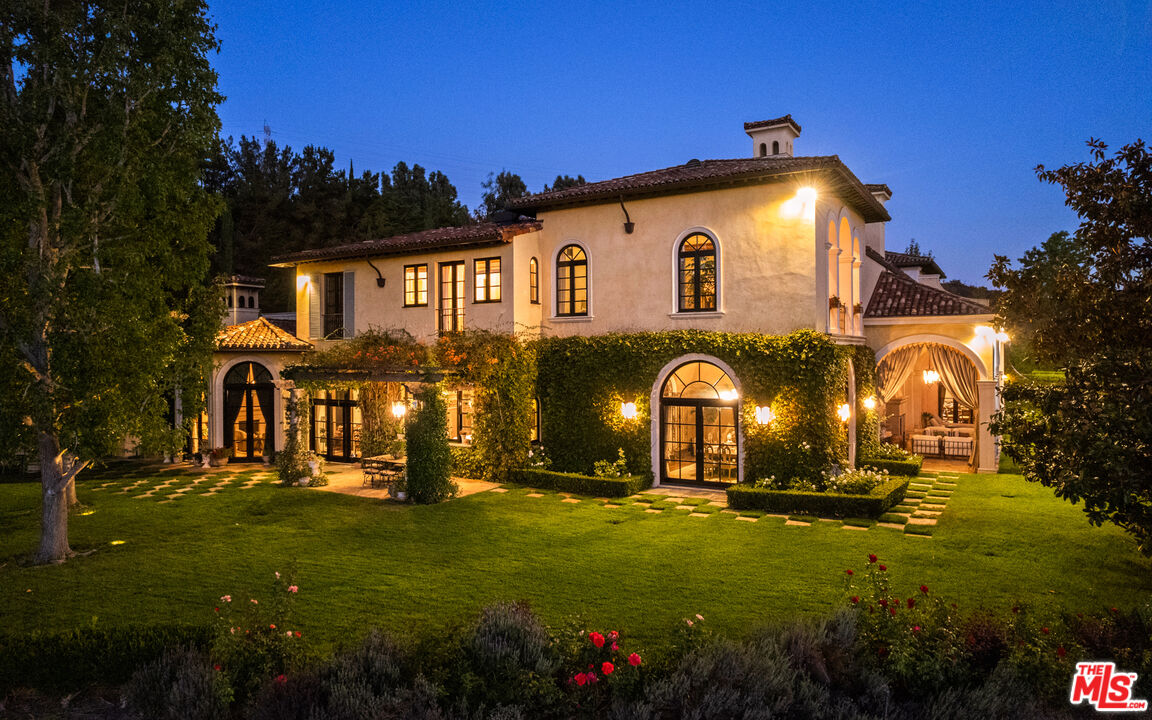
Two-story stucco home with arched windows, ivy-covered walls, and a manicured lawn at dusk.
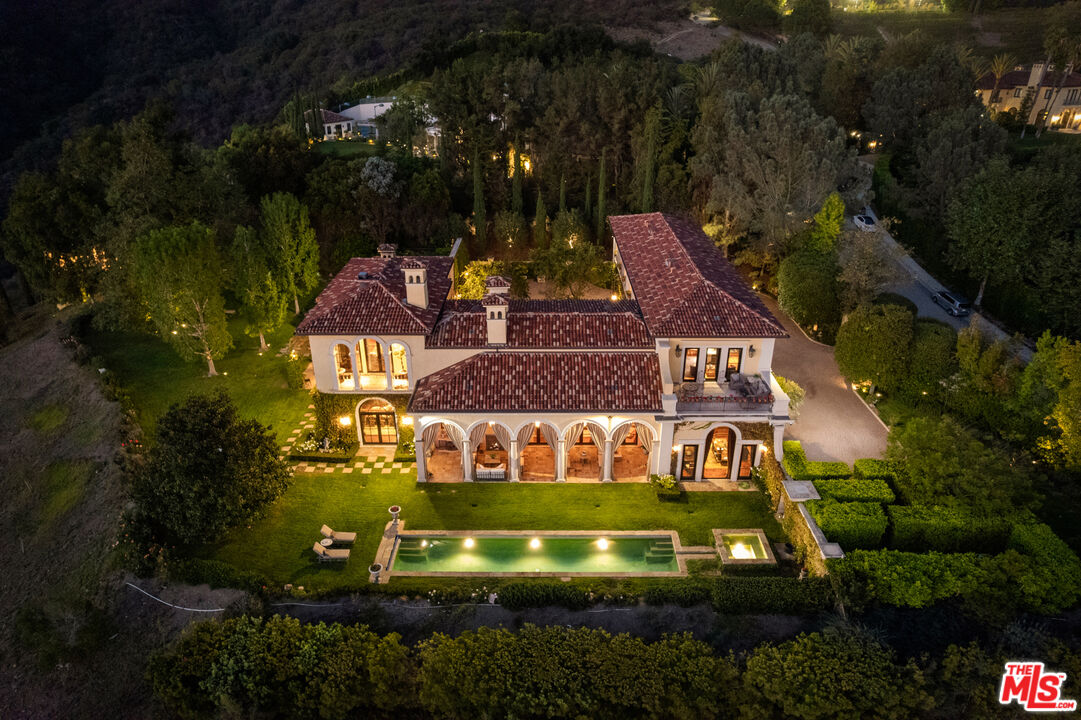
Aerial view of a Mediterranean-style home with an illuminated pool and red tile roofs at dusk.
SEE ALL PHOTOS
Mediterranean-style estate with red tile roofs and a long pool, surrounded by landscaped grounds and mountains.
Hillside estate with red tile roofs, arched verandas, and a long pool surrounded by landscaped grounds.
Two-story Spanish-style home with a grand arched entrance, shuttered windows, and gravel driveway.
Cream-stone residence with an ornate arched entrance, open iron gates, ivy, and matching stone planters.
Mediterranean-style home with an ivy-covered facade, courtyard fountain, and curved stone balustrades at dusk.
Mediterranean home courtyard with a central fountain, ivy-covered walls, and warmly lit windows.
Grand living room with chandeliers, tall draped windows, parquet floors, and multiple seating areas.
Arched hallway with stone columns, amber pendant lights, and a checkerboard floor.
Formal dining room with a carved wooden table, chandelier, and arched window overlooking green hills.
Furnished dining room with a long set table, crystal chandelier, and tall arched windows.
Kitchen with a large marble island, dark wood cabinetry, and exposed ceiling beams.
Kitchen with dark wood cabinetry, marble island, checkerboard floor, and arched range hood.
Living room with tall arched windows, a carved stone fireplace, and two chandeliers.
Wood-paneled home office with built-in bookshelves and tall windows overlooking a garden.
Bedroom with a fireplace, dark wood cabinetry, and balcony windows overlooking greenery and hills.
Covered patio with arched openings, cushioned seating, and mountain views beyond the pool.
Backyard patio with pergola dining area, expansive lawn, and distant mountain views.
Backyard lawn with mature trees, a round patio dining table, and lounge chairs.
Arched Spanish-style terrace with a tiled roof, flower planters, and mountain views.
Covered loggia with arched openings, lounge seating, and mountain views at dusk.
Wine cellar dining room with glass-front wine racks and a round table beneath exposed beams.
Two-story stucco home with arched windows, ivy-covered walls, and a manicured lawn at dusk.
Aerial view of a Mediterranean-style home with an illuminated pool and red tile roofs at dusk.
For Sale

12721 Chalon Rd

12721 Chalon Rd, Los Angeles, CA 90049

$42,000,000
Set within the ultra-exclusive enclave of Brentwood Country Estates, a guard-gated community of just thirteen residences celebrated for 24/7 security, privacy, and sweeping vistas, this remarkable estate evokes the timeless romance of a European chateau. Encompassing approximately 9,400 square feet of living space on an expansive 6.13 acre lot, the property offers a rare combination of seclusion, scale, and architectural elegance. A private gate opens to a stately gravel motor court, instantly transporting you to the Tuscan countryside. Beyond an arched entry, a central courtyard unfolds, where vined walls, manicured gardens, a serene fountain, and flagstone pathways create an atmosphere of refined tranquility. Inside, the residence reveals exceptional craftsmanship throughout, featuring intricate marble floors, soaring ceilings, and the classic proportions of a true European manor. A dramatic two-story formal living room with stone fireplace and coffered, beamed ceilings flows seamlessly into an elegant formal dining room. The chef's country kitchen is anchored by a substantial center island, professional-grade appliances, and opens to both a charming breakfast room and an inviting family room with fireplace. A richly appointed wood-paneled office and library, two powder rooms, a guest suite, a generous playroom or bonus room, and a large, dedicated storage space thoughtfully positioned between levels enhance the functionality of the main residence. Upstairs, the primary suite serves as a private sanctuary, offering a fireplace, walls of French doors opening to a romantic terrace, dual custom walk-in closets, and a luxurious spa-like bath. A dedicated gym and three additional en-suite bedrooms provide comfort and flexibility. The resort-quality grounds are truly exceptional, featuring expansive lawns, covered patios, a sparkling pool and spa, and a rotunda gazebo crowning the landscape. Below the gazebo, a temperature-controlled wine cellar and tasting room accommodating approximately 1,000 bottles create an intimate setting for entertaining. From nearly every vantage point, sweeping canyon and ocean views stretch endlessly, forming a breathtaking natural backdrop. A rare offering of grace, grandeur, and security, 12721 Chalon Road is a world-class European retreat nestled in the heart of Brentwood.

5
beds

9
baths

9,351 Sq.Ft. LIVING AREA

6.13 Acres lot

Albert Sousa

Albert Sousa

Features & Amenities

Interior

  • total bedrooms5
  • Total bathrooms9
  • full bathrooms7
  • half bathrooms2
  • Laundry room Inside, Room
  • Flooring Tile, Hardwood, Carpet, Mixed, Stone, Stone Tile, Marble
  • Fireplace Living Room, Family Room, Exterior, Primary Bedroom, Other, Game Room
  • APPLIANCES Built-Ins, Dryer, Dishwasher, Garbage Disposal, Hood Fan, Washer, Refrigerator, Range/Oven

Area & Lot

  • Status For Sale
  • Living Area9,351 Sq.Ft.
  • Lot Area6.13 Acres
  • MLS® ID26646943
  • TypeResidential
  • YEAR BUILT2001
  • Architecture StylesVilla
  • View DescriptionCity, City Lights, Canyon, Mountains, Ocean, Panoramic

Exterior

  • STORIES2
  • Garage Space3.0
  • PoolIn Ground, Private
  • parkingDirect Entrance, Garage Is Attached, Driveway, Driveway - Gravel, Gated, Oversized, Parking for Guests, Private, Garage, Garage - 3 Car
  • HEAT TYPECentral
  • AIR CONDITIONINGCentral
  • security FeaturesGated, Gated Community with Guard, 24 Hour

Financial

  • Sales Price$42,000,000
  • HOA $2,800/mo
  • Zoning LARE40
View Virtual Tour
Hillside estate with red tile roofs, arched verandas, and a long pool surrounded by landscaped grounds.

Schedule a Showing

I would love to show you my beautiful property. Please select your preferred date and time below. An agent will be in touch shortly to confirm your appointment.

Schedule a Tour

We would love to show you our beautiful property. Please select your preferred date and time below. An agent will be in touch shortly to confirm your appointment.
Thank you for your interest in 12721 Chalon Rd, Los Angeles, CA 90049. We are reviewing your request and will be in touch shortly!

Mortgage Calculator

Estimate your monthly mortgage payment, including the principal and interest, property taxes, and HOA. Adjust the values to generate a more accurate rate.
All estimates are provided for informational purposes only. Actual amounts may vary.
$0,000 Your Payment 20 15 65
$0,000 Your Payment

Work With Albert

Albert is dedicated to helping you find your dream home and assisting with any selling needs you may have. Let him guide you through your home buying journey, contact Albert today!